
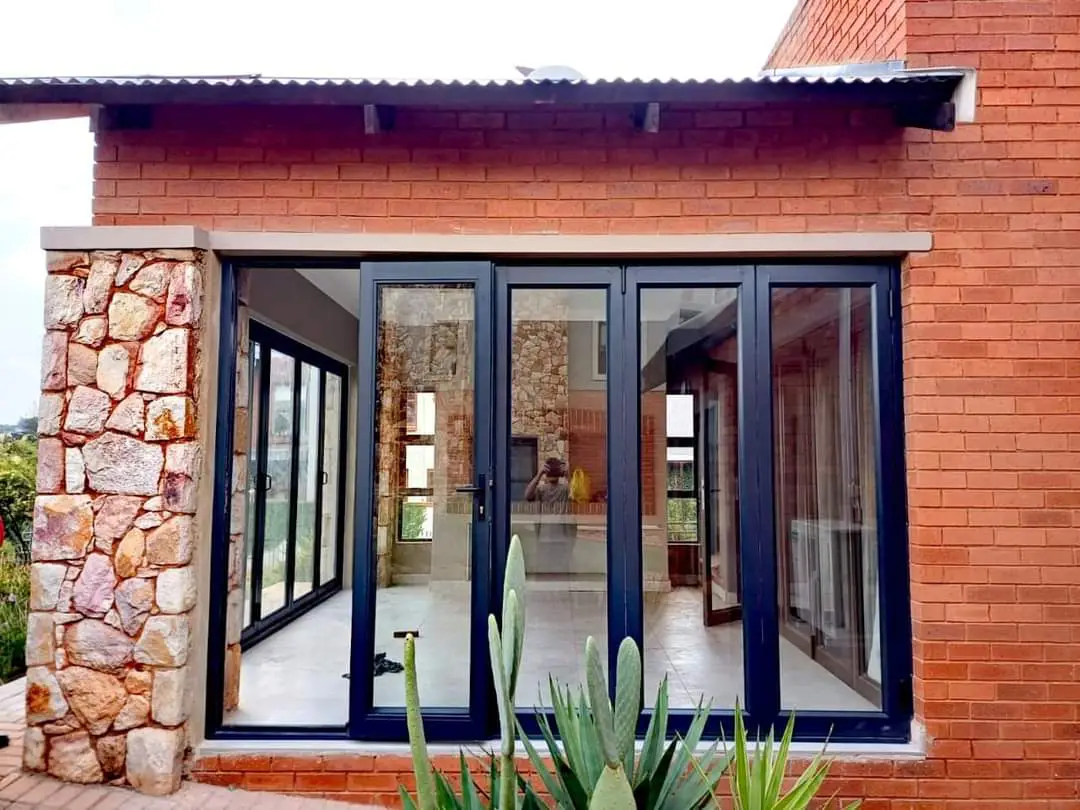

Spring has a way of making the patio feel like part of the house again. The doors stand open for longer, weekend lunches drift outdoors and suddenly that narrow opening between the living room and garden feels more important than it did in winter.
If you are deciding between sliding and stacking aluminium doors, the short answer is this: sliding doors usually suit homeowners who value simple everyday operation, broad glass views and efficient use of space, while stacking doors suit people who want to open up as much of the wall as the design allows. Neither is automatically better. The right choice depends on the opening, how often you use it, where the panels will sit and what you expect the room to become when the doors are open.
For homes in Nigel and across the East Rand, it is also worth considering Highveld weather, dust, security, floor levels and the way a patio is used through hot afternoons, cool evenings and summer storms.
First, what is the difference?
Sliding aluminium doors
A sliding door has one or more glass panels that travel horizontally on tracks. Depending on the number of panels and tracks, one panel may slide behind another, or several panels may move to create a larger opening. Because the panels remain within the plane of the doorway, they do not swing into the room or onto the patio.
LTE's aluminium door range includes patio sliding doors and heavier-duty Palace sliding door options, with configurations selected for the opening and intended use.
Stacking aluminium doors
Stacking—also called folding, bi-fold or Vista-fold—doors use multiple hinged panels that travel along a track and fold together at one or both sides of the opening. When fully open, the panels form a compact stack. This creates the dramatic “remove the wall” effect many homeowners want.
Compare the opening you get

With a conventional slider, some panels usually remain in front of the opening. A multi-track arrangement can increase the usable opening, but the panels still overlap. Stacking doors can fold most panels away, creating a much wider passage for movement between the kitchen, lounge, braai and garden.
Ask what the clear opening will be after frames, fixed panels and the stacked panel pack are accounted for. That usable dimension is the one you will experience every day.
Think about daily life, not only the photograph
Brochure images tend to show every panel open on a perfect day. Sliding doors are intuitive for quick trips to the garden, letting the dog out or carrying washing to the line. Stacking doors come into their own when the opening is frequently used at full width. Some configurations can include a traffic leaf so you do not need to fold the whole system for one person to pass through.
Allow for the panel stack
When stacking doors fold away, the panels still have to live somewhere. Check that the pack will not interfere with curtains, blinds, wall lights, switches, furniture, a braai counter or a busy walking route. Sliding doors do not need that folding zone, making them efficient for compact patios.
Views, frames and the look of the room
Both systems can deliver generous glass and slim aluminium framing. A sliding system often presents fewer vertical breaks when closed, while stacking doors can create a more complete sense of openness when folded back.
LTE lists bronze, charcoal, white powder-coated and natural anodised finishes as standard options, with custom colours available on request. Confirm current availability when quoted.
Weather, water and thresholds
An external patio door is part of the building envelope. Its exposure, sill, drainage, seals, installation and floor levels all influence performance in wind-driven rain. Discuss roof protection, weather direction and whether the patio falls away from the house. A flush-looking threshold must be considered with drainage, waterproofing and accessibility.
South Africa's National Building Regulations provide the overarching framework, with glazing requirements addressed through standards including SANS 10400-N. See the National Building Regulations and Building Standards Act.
Glass, safety and comfort
LTE states that its aluminium doors use 6.38 mm PVB laminated safety glass as a standard, with double-glazed laminated options available. The appropriate glass type and thickness must still be confirmed for the panel size, location and project requirements.
If afternoon sun strikes the opening directly, discuss heat and glare. Orientation, shading and glazing choice affect comfort, so a specialist should assess the complete opening.
Security is a system
Frame strength, panel engagement, quality hardware, glass, correct installation and the surrounding structure work together. For a slider, discuss anti-lift details and track security. For a stacking system, ask how the access leaf and intermediate panels lock. No glazed opening should be described as impenetrable.
Cleaning and maintenance
Both systems benefit from clean tracks, clear drainage paths and hardware checks when operation changes. Sliding doors generally have fewer moving junctions. Stacking systems have more rollers and hinges, making gentle operation and timely adjustment important.
A practical comparison
| Consideration | Sliding | Stacking |
|---|---|---|
| Everyday access | Simple panel movement | Best with access leaf |
| Clear opening | Panels overlap part | Most panels fold away |
| Best fit | Convenience, views, compact spaces | Entertaining and broad connections |
What to include in your quotation request
Send photographs from inside and outside, approximate dimensions, whether it is a new build or replacement, preferred colour, weather exposure, access considerations, desired timing and any available drawings. Final dimensions should be professionally checked before manufacture. Browse LTE's portfolio for configurations to discuss.
Frequently asked questions
Are stacking doors always more expensive?
Not necessarily, but stacking systems typically involve more panels and hardware. Size, glass, finish, access and installation scope all influence price.
Can I replace a slider with stacking doors?
It may be possible, but the opening, lintel, floor levels, waterproofing and stack position must be assessed.
Which gives the best view?
When closed, sliding doors often have fewer frame lines. When open, stacking doors can clear more of the opening.
Turn the comparison into a door that fits your home
LTE Glass & Aluminium can help compare sliding, Palace sliding and Vista-fold options for your opening, then design, fabricate and install the selected system.
Call +27 (0) 11 730 2047, email enquiries@ltealuminium.co.za, or send an enquiry online.
The architectural images in this guide are generated illustrations and do not depict an LTE customer project.